

Categories
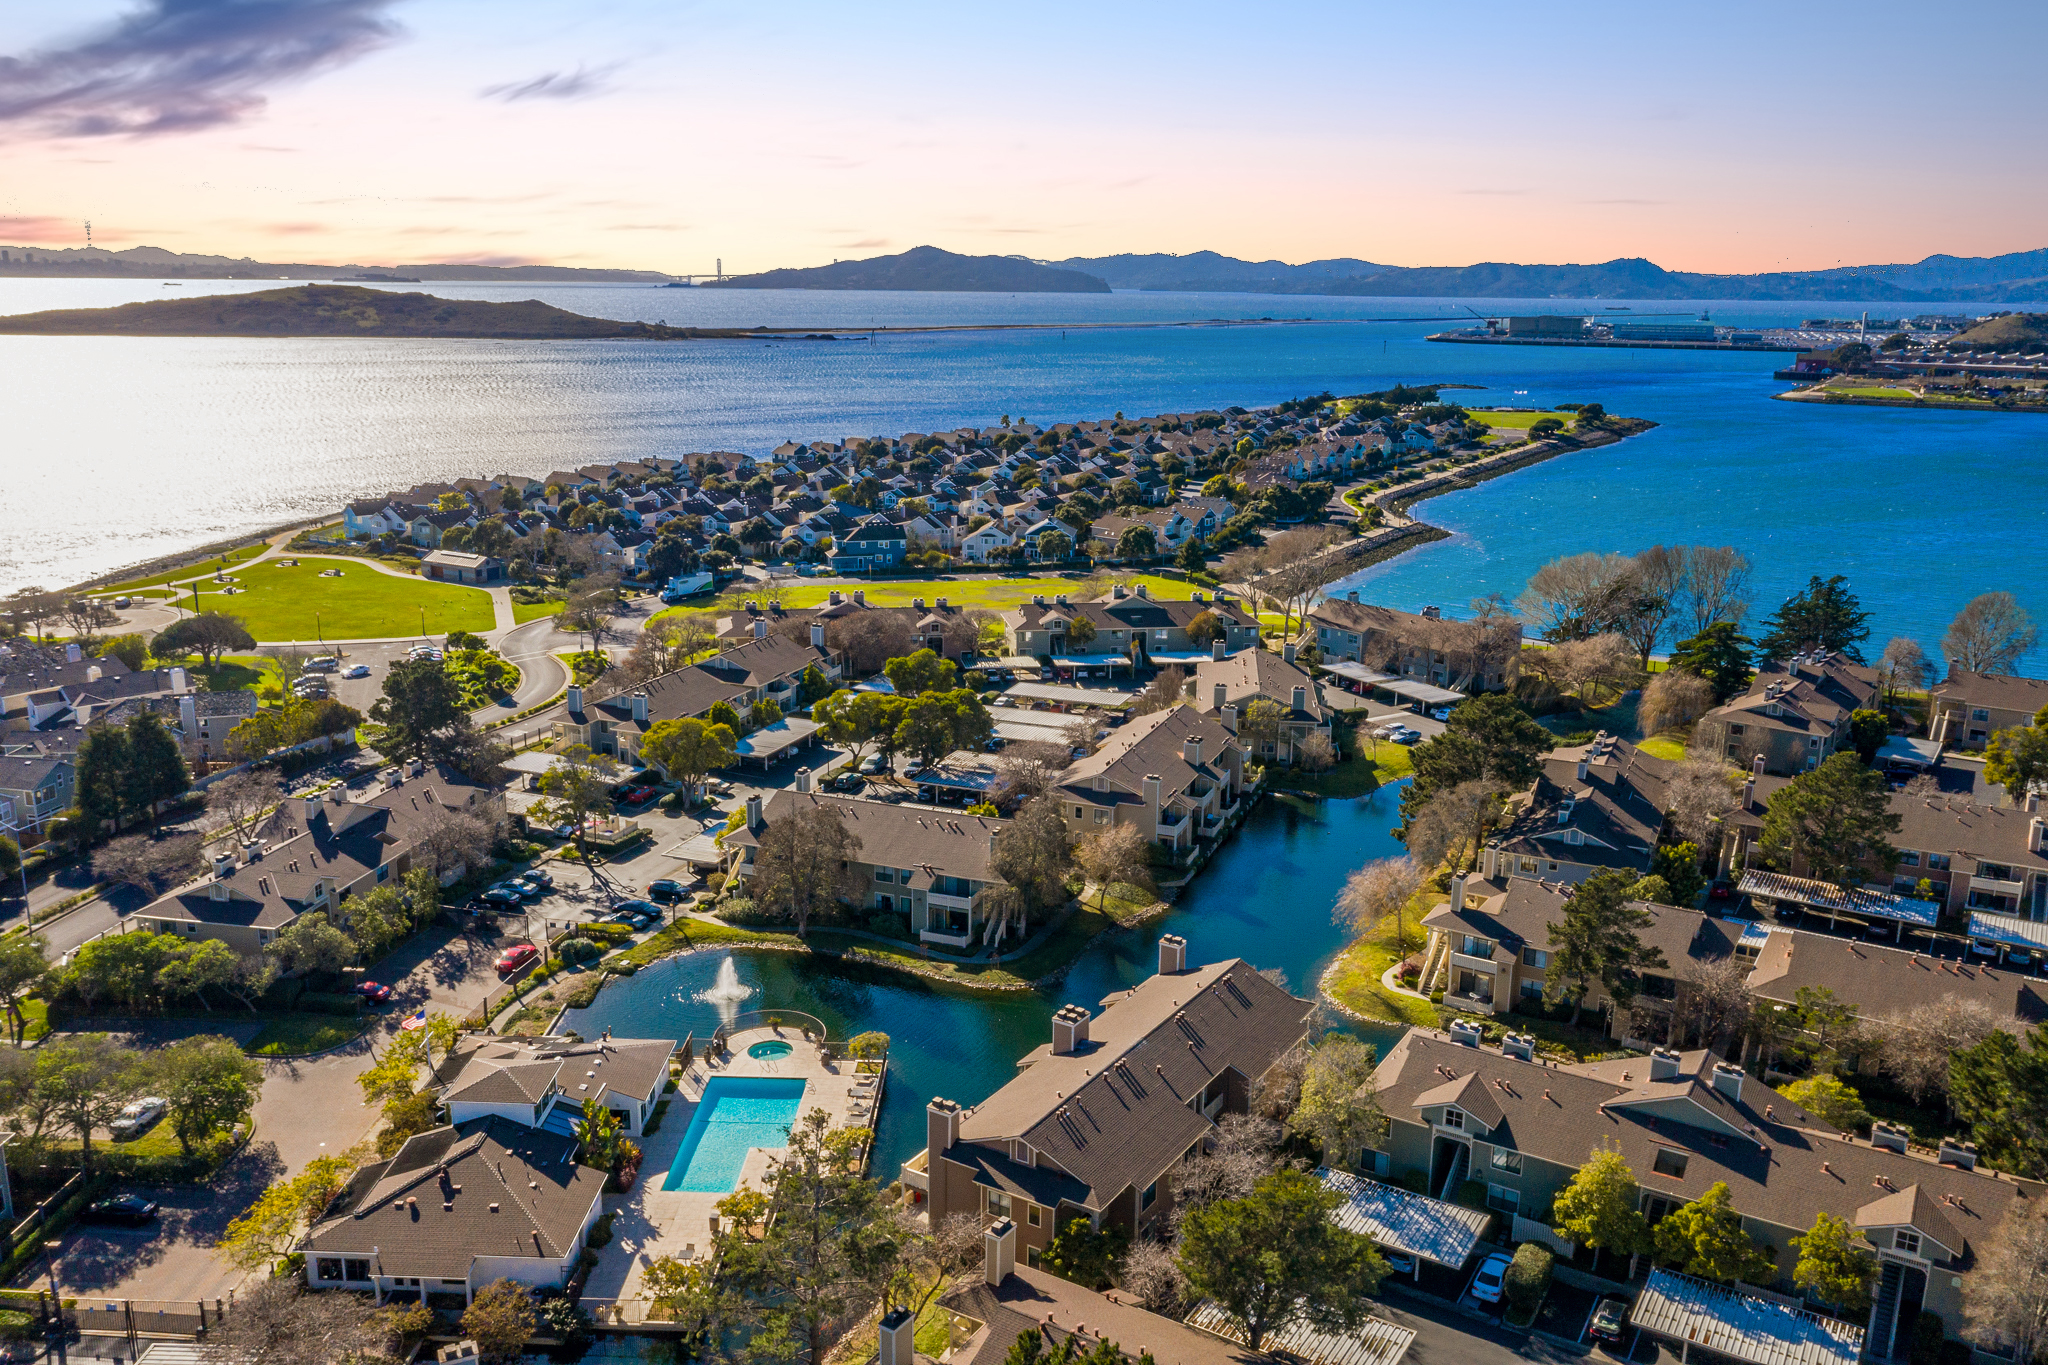
Featured ListingsMarina Bay, Richmond, California
Sold for $416,000 in an All-Cash Sale
214 Bayside Ct in Marina Bay, Richmond sold for $416,000 in an all-cash transaction and closed on August 4, 2026. This 915-square-foot Marina Lakes condo features a true two-story layout with two bedrooms, including an open loft. Sara Min Zhao of Ask Ponytail Real Estate – Keller Williams Realty represented the seller.
Closing facts were verified from the Ask Ponytail seller-side MLS SOLD printout dated August 4, 2026 and cross-checked against the Zillow listing on August 14, 2026.
What should buyers know about 214 Bayside Ct?
$416,000Verified sold price
$445,000Original list price
2 bedroomsOne of the 2 bedrooms is the open loft
1 bathroomUpdated full bathroom
915 sq ftInterior living area
Built in 1992Two-story condominium
1 carport spaceCarport parking; guest parking
$750/month HOAMarina Lakes HOA
What made 214 Bayside Ct stand out?
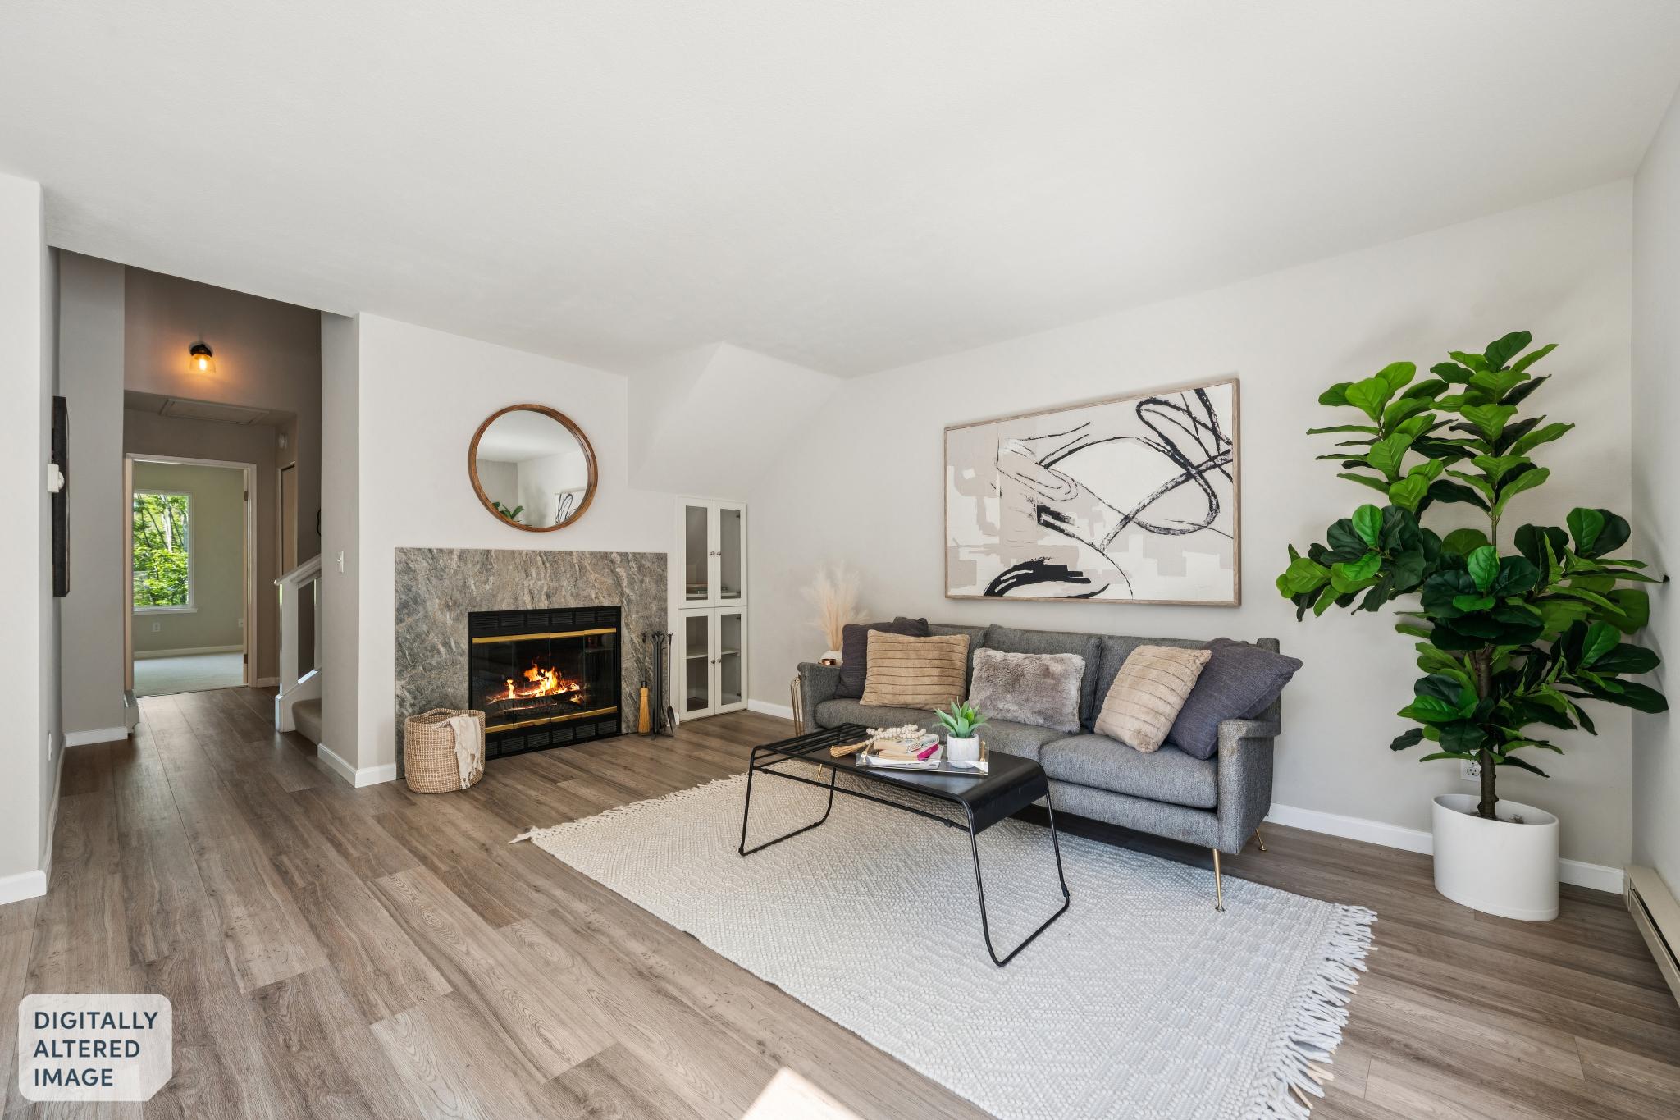
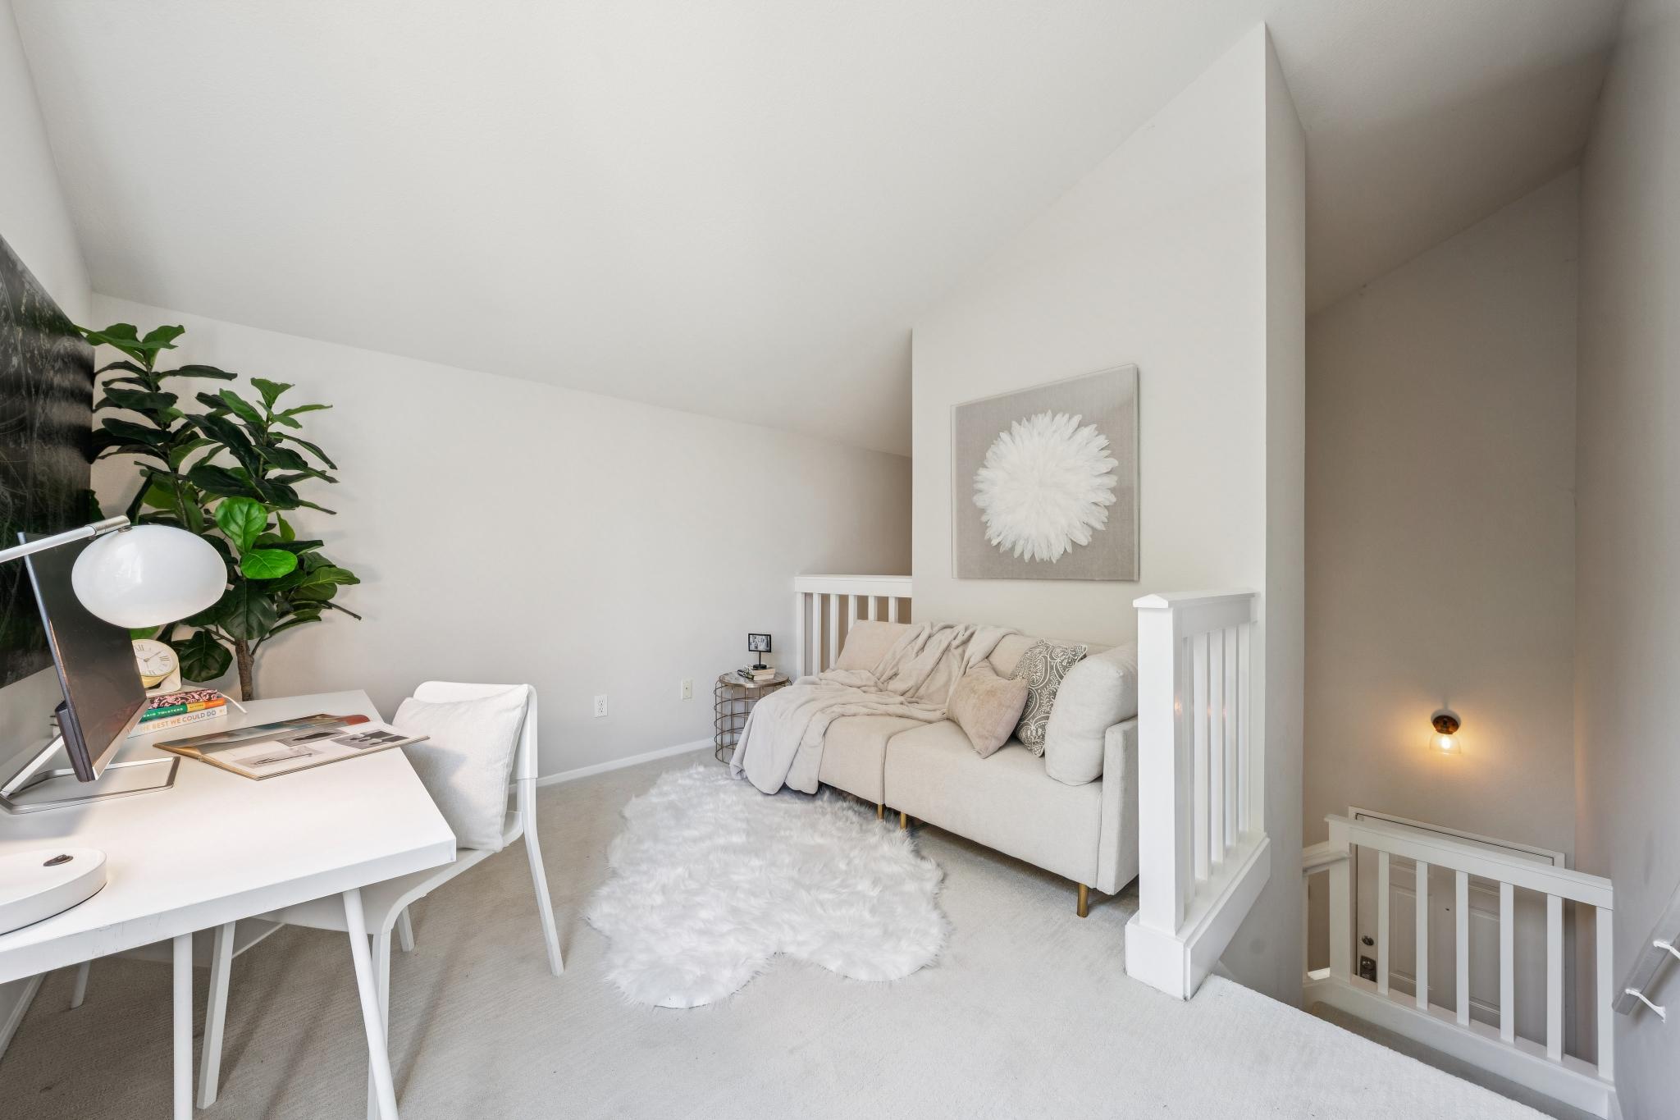
The feature that gave 214 Bayside Ct its identity was the true two-story loft layout. Instead of reading like a standard single-level condo, the main living area rises to an open upper level.
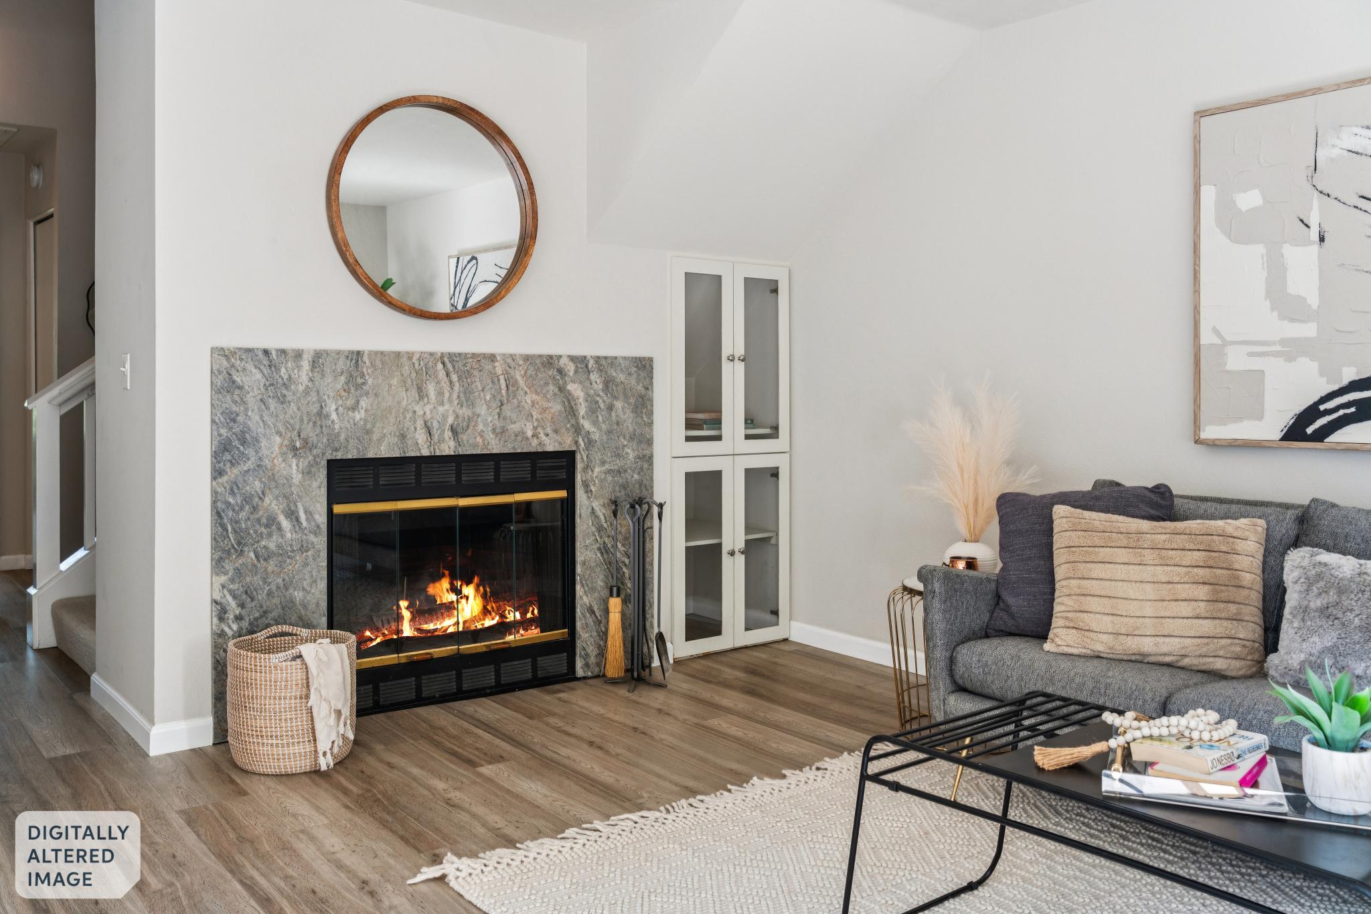
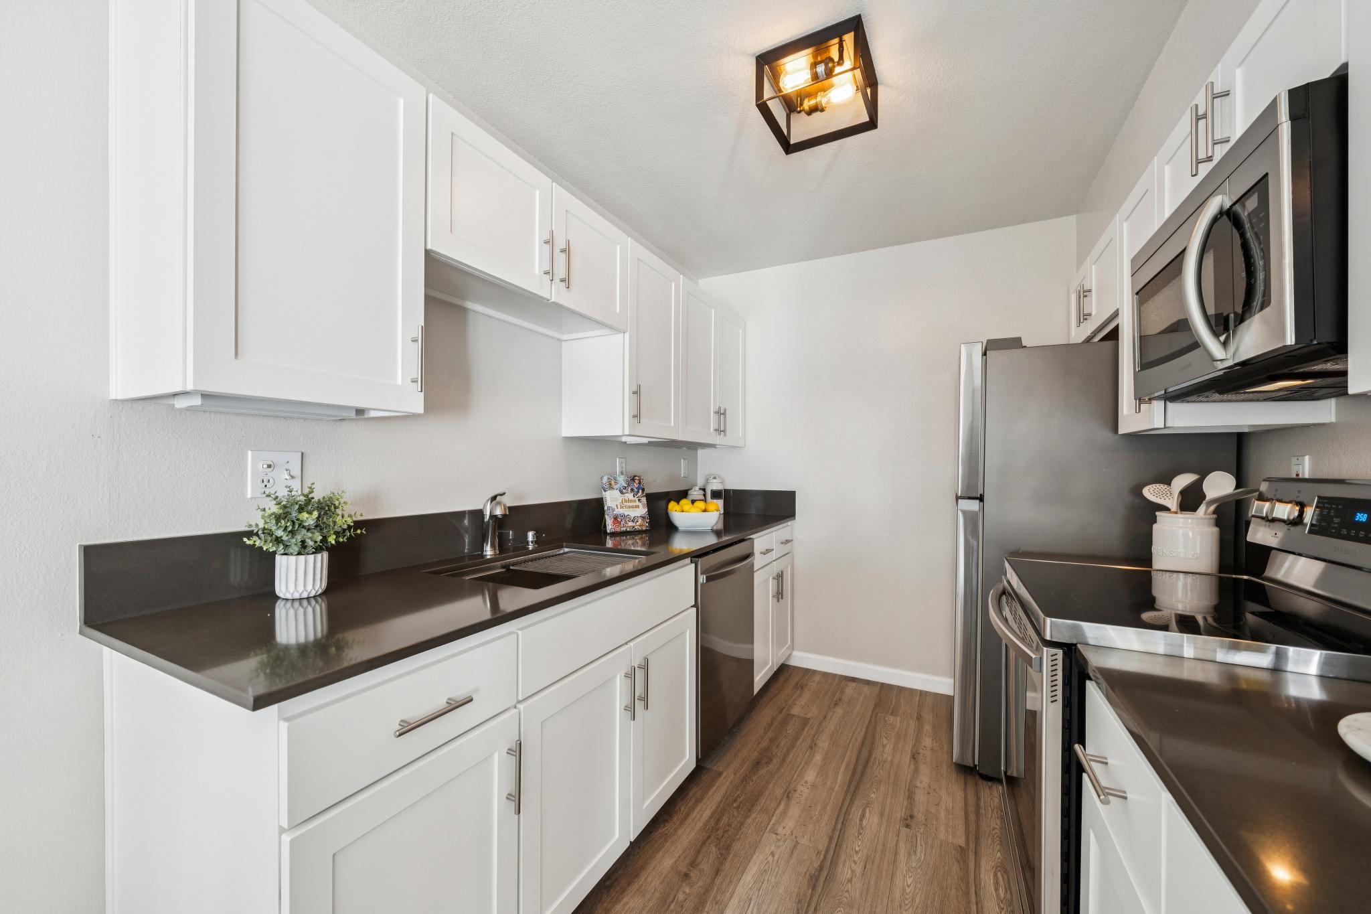
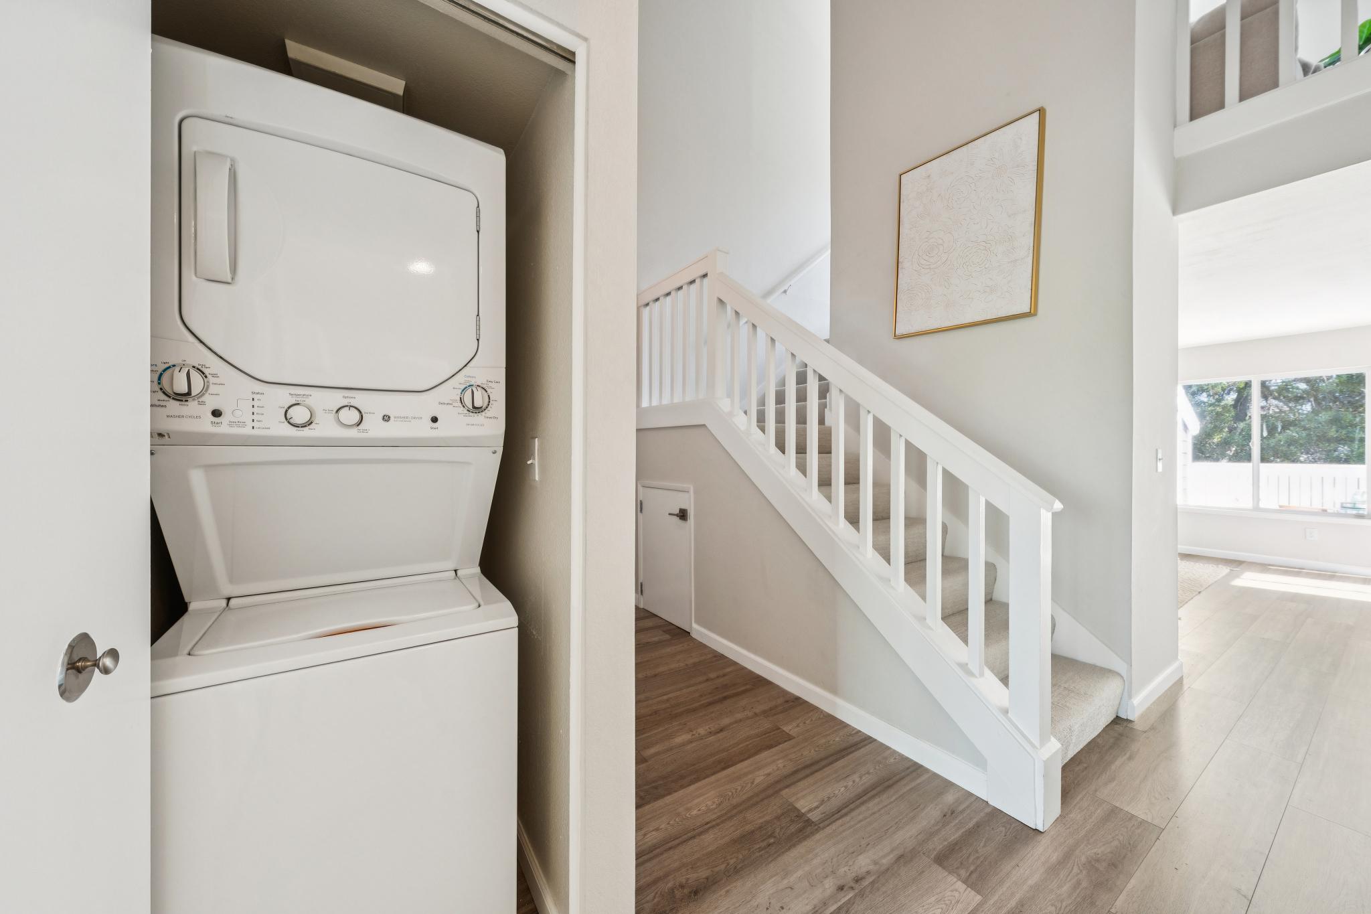
On the main level, the living room is organized around a fireplace with a full stone surround and connects to the deck. Luxury vinyl flooring was marketed through the living room, kitchen, and hallway. The kitchen uses a compact galley layout with solid-surface counters and stainless steel appliances, while built-in storage under the staircase makes practical use of the space below the loft.
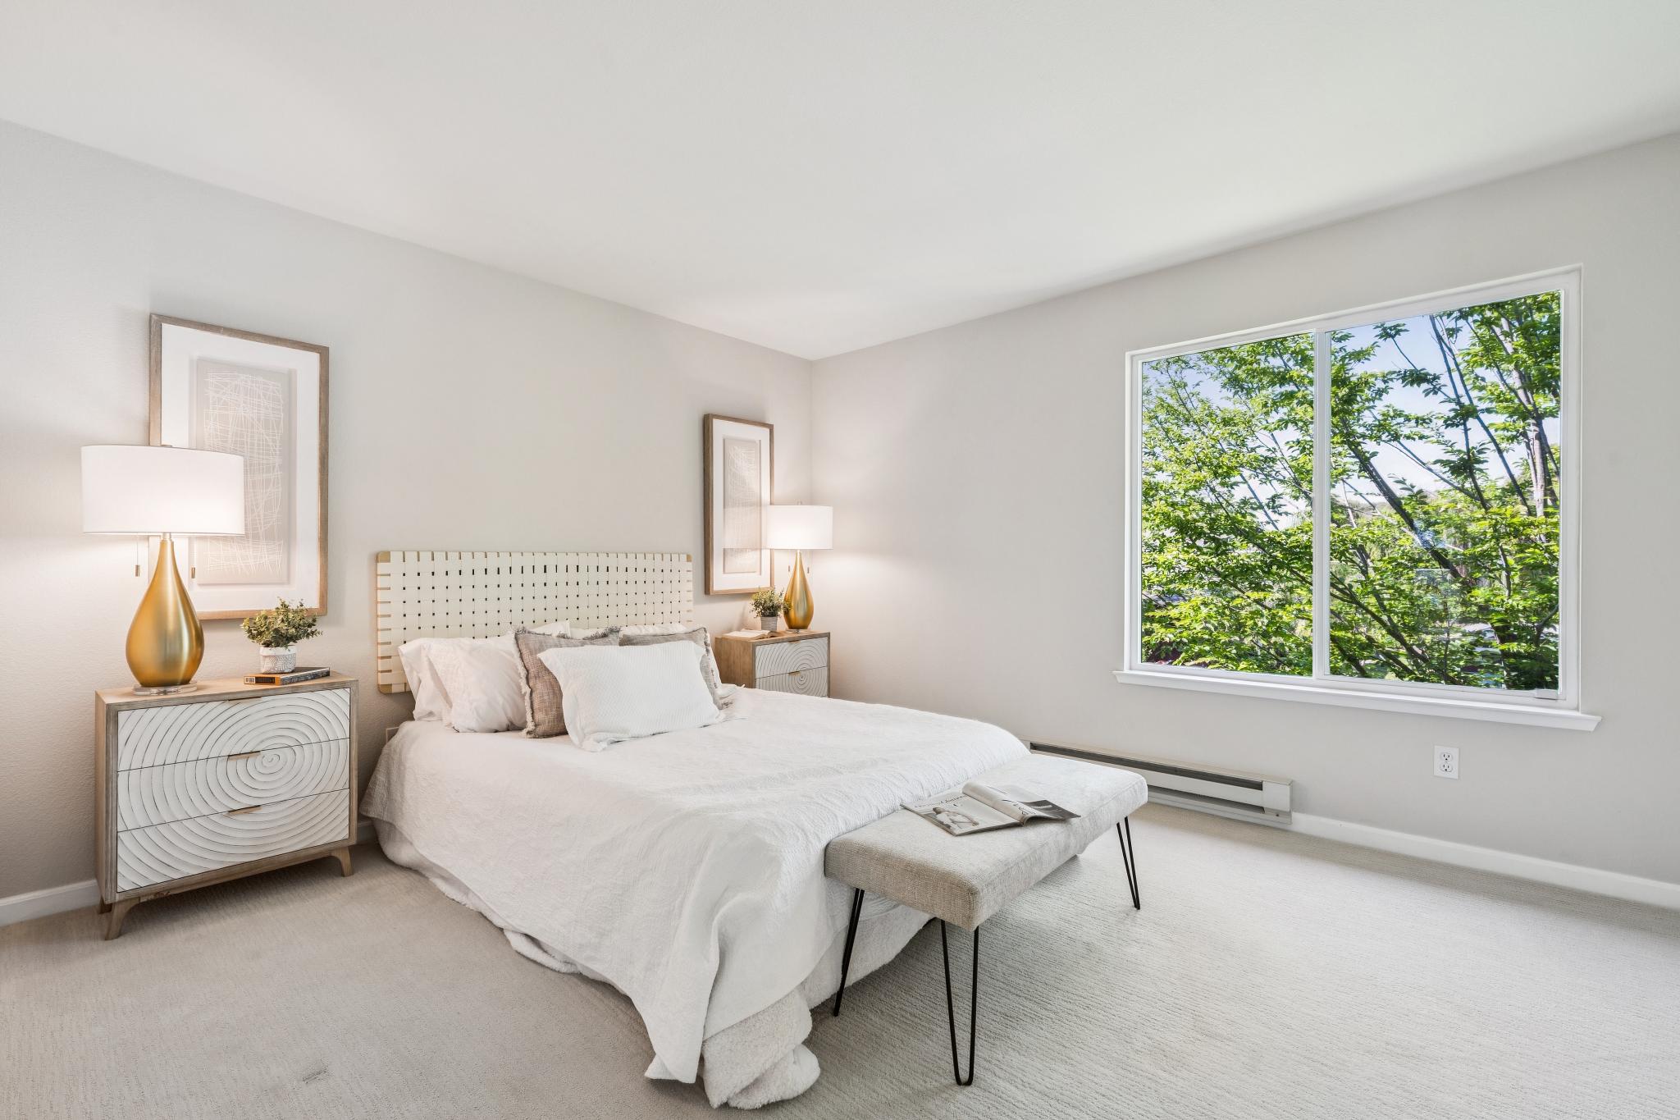
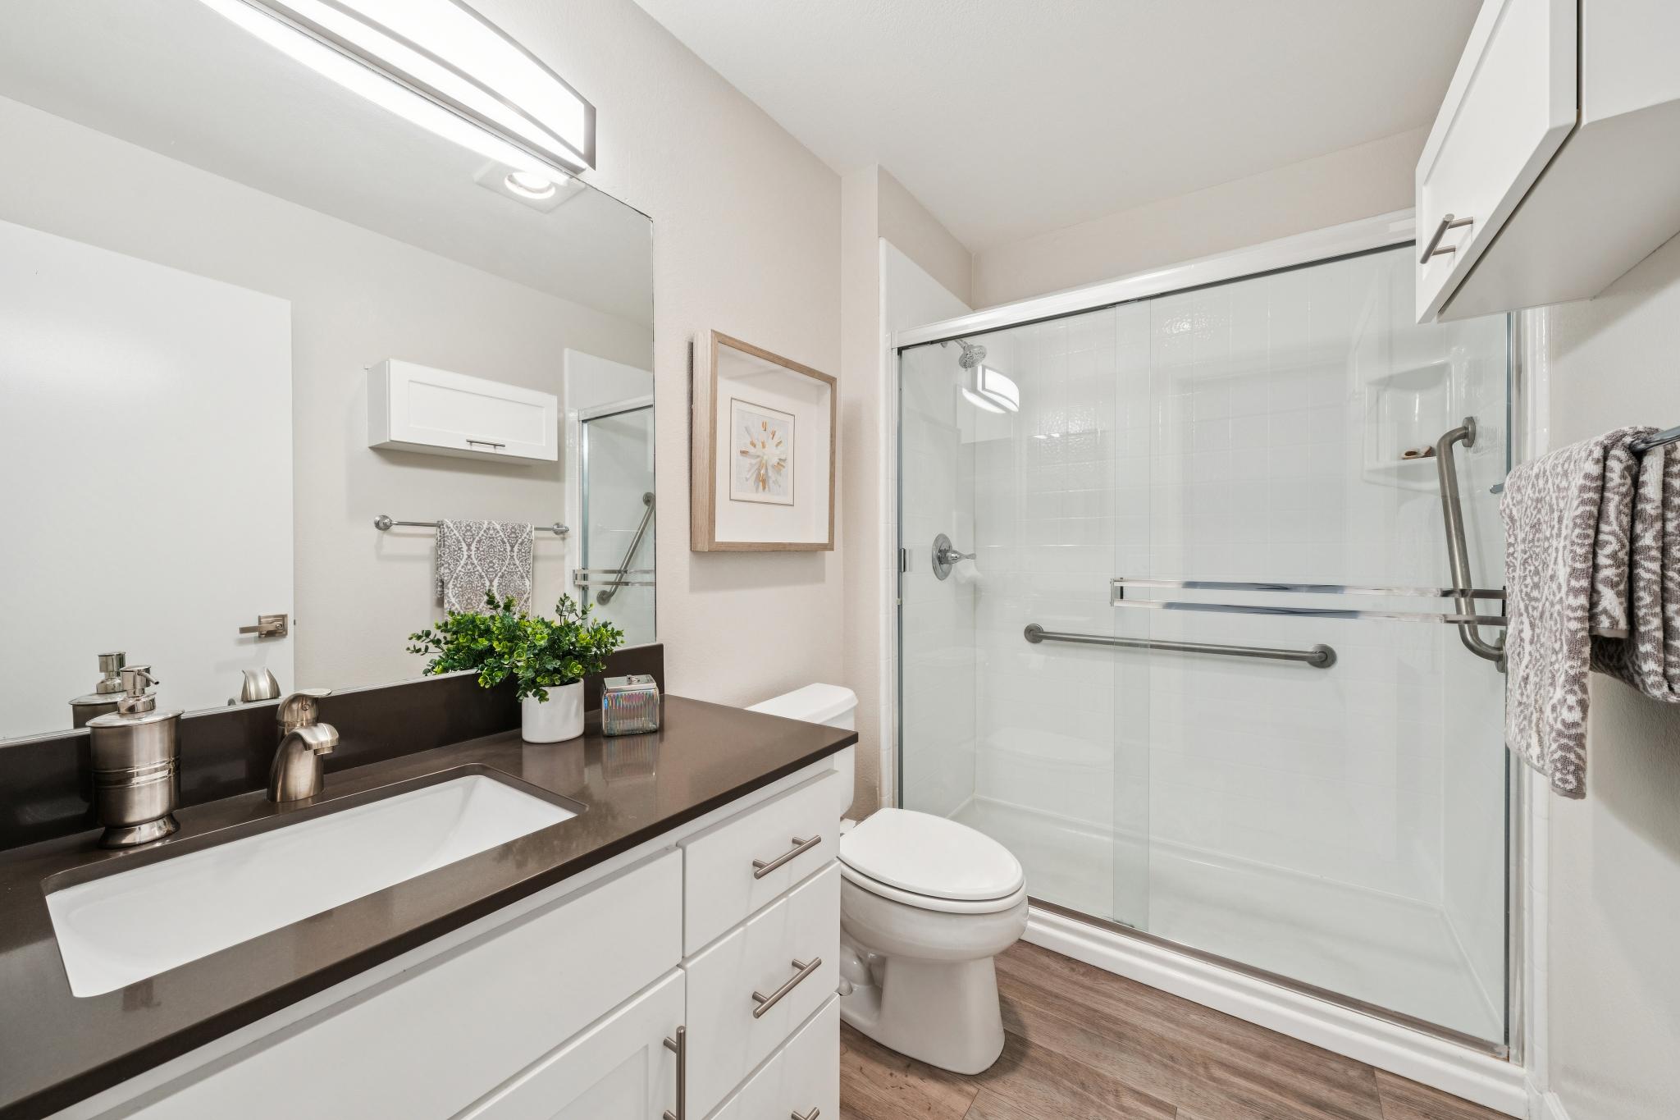
The main-level bedroom has closet storage, and the updated bathroom has a glass-enclosed shower and long vanity. In-unit laundry is tucked into a closet near the stairs. The web photo set presented each part of the layout clearly, including the loft, fireplace, kitchen, bedroom, bath, storage, and community areas. No seller-side preparation budget or renovation timeline was verified for publication, so this case study does not assign costs or dates to those features.
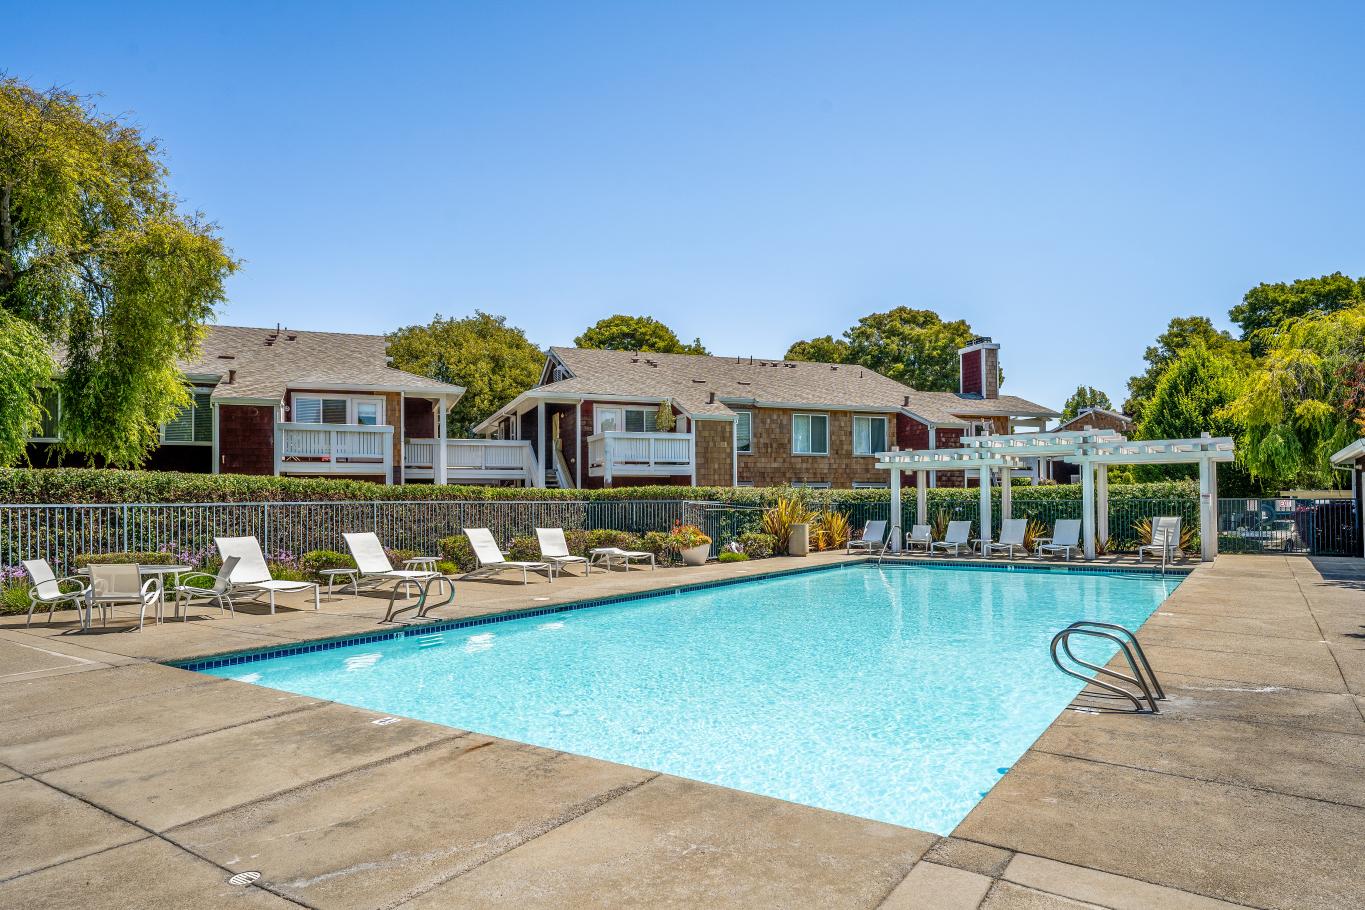
Upstairs, the open loft overlooks the living area and was marketed as flexible space with Bay Trail views. Outside the unit, Marina Lakes provides shared amenities: a clubhouse, greenbelt, fitness facility, pool, gated access, spa or hot tub, and tennis courts. The listing also stated that the seller had already paid off the 1.5% Marina Bay Redevelopment Fee for this property.
Property highlights
- Sold for $416,000 on August 4, 2026
- Original list price of $445,000; final list price of $415,000
- 915 sq ft two-story condominium built in 1992
- 2 bedrooms, with one bedroom being the open upper loft, plus 1 full bathroom
- Fireplace with full stone surround and built-in under-stair storage
- Stainless steel kitchen appliances and in-unit laundry closet
- Deck, one carport parking space, and guest parking
- $750 monthly Marina Lakes HOA with shared clubhouse, fitness, pool, spa, greenbelt, gated access, and tennis amenities
Current lifecycle stage
Sold for $416,000 — All Cash
The final buyer purchased 214 Bayside Ct for $416,000 with an all-cash offer. The offer was accepted on July 23, 2026, and the sale closed on August 4, 2026.
How did the sale of 214 Bayside Ct come together?
Situation
A distinctive loft condo needed a clear, accurate story
214 Bayside Ct was not a standard one-level Marina Lakes condo. Its 915 sq ft plan includes a main-level bedroom plus an open loft above the living room. The architecture gave the listing a strong visual hook.
The listing began at $445,000 on May 7, entered an earlier pending period, and then returned to the market. The asking price was adjusted in steps to $435,000, $425,000, and finally $415,000.
Strategy
Lead with the loft, show the full layout, and let pricing respond to the market
The listing facts were framed around verifiable features: the two-story loft design, 915 sq ft interior, main-level bedroom, updated bathroom, stainless steel kitchen appliances, stone-surround fireplace, built-in storage, deck, laundry closet, carport parking, and Marina Lakes amenities. The bedroom language was made explicit so buyers could understand that the second bedroom count referred to the open loft rather than a conventional enclosed room.
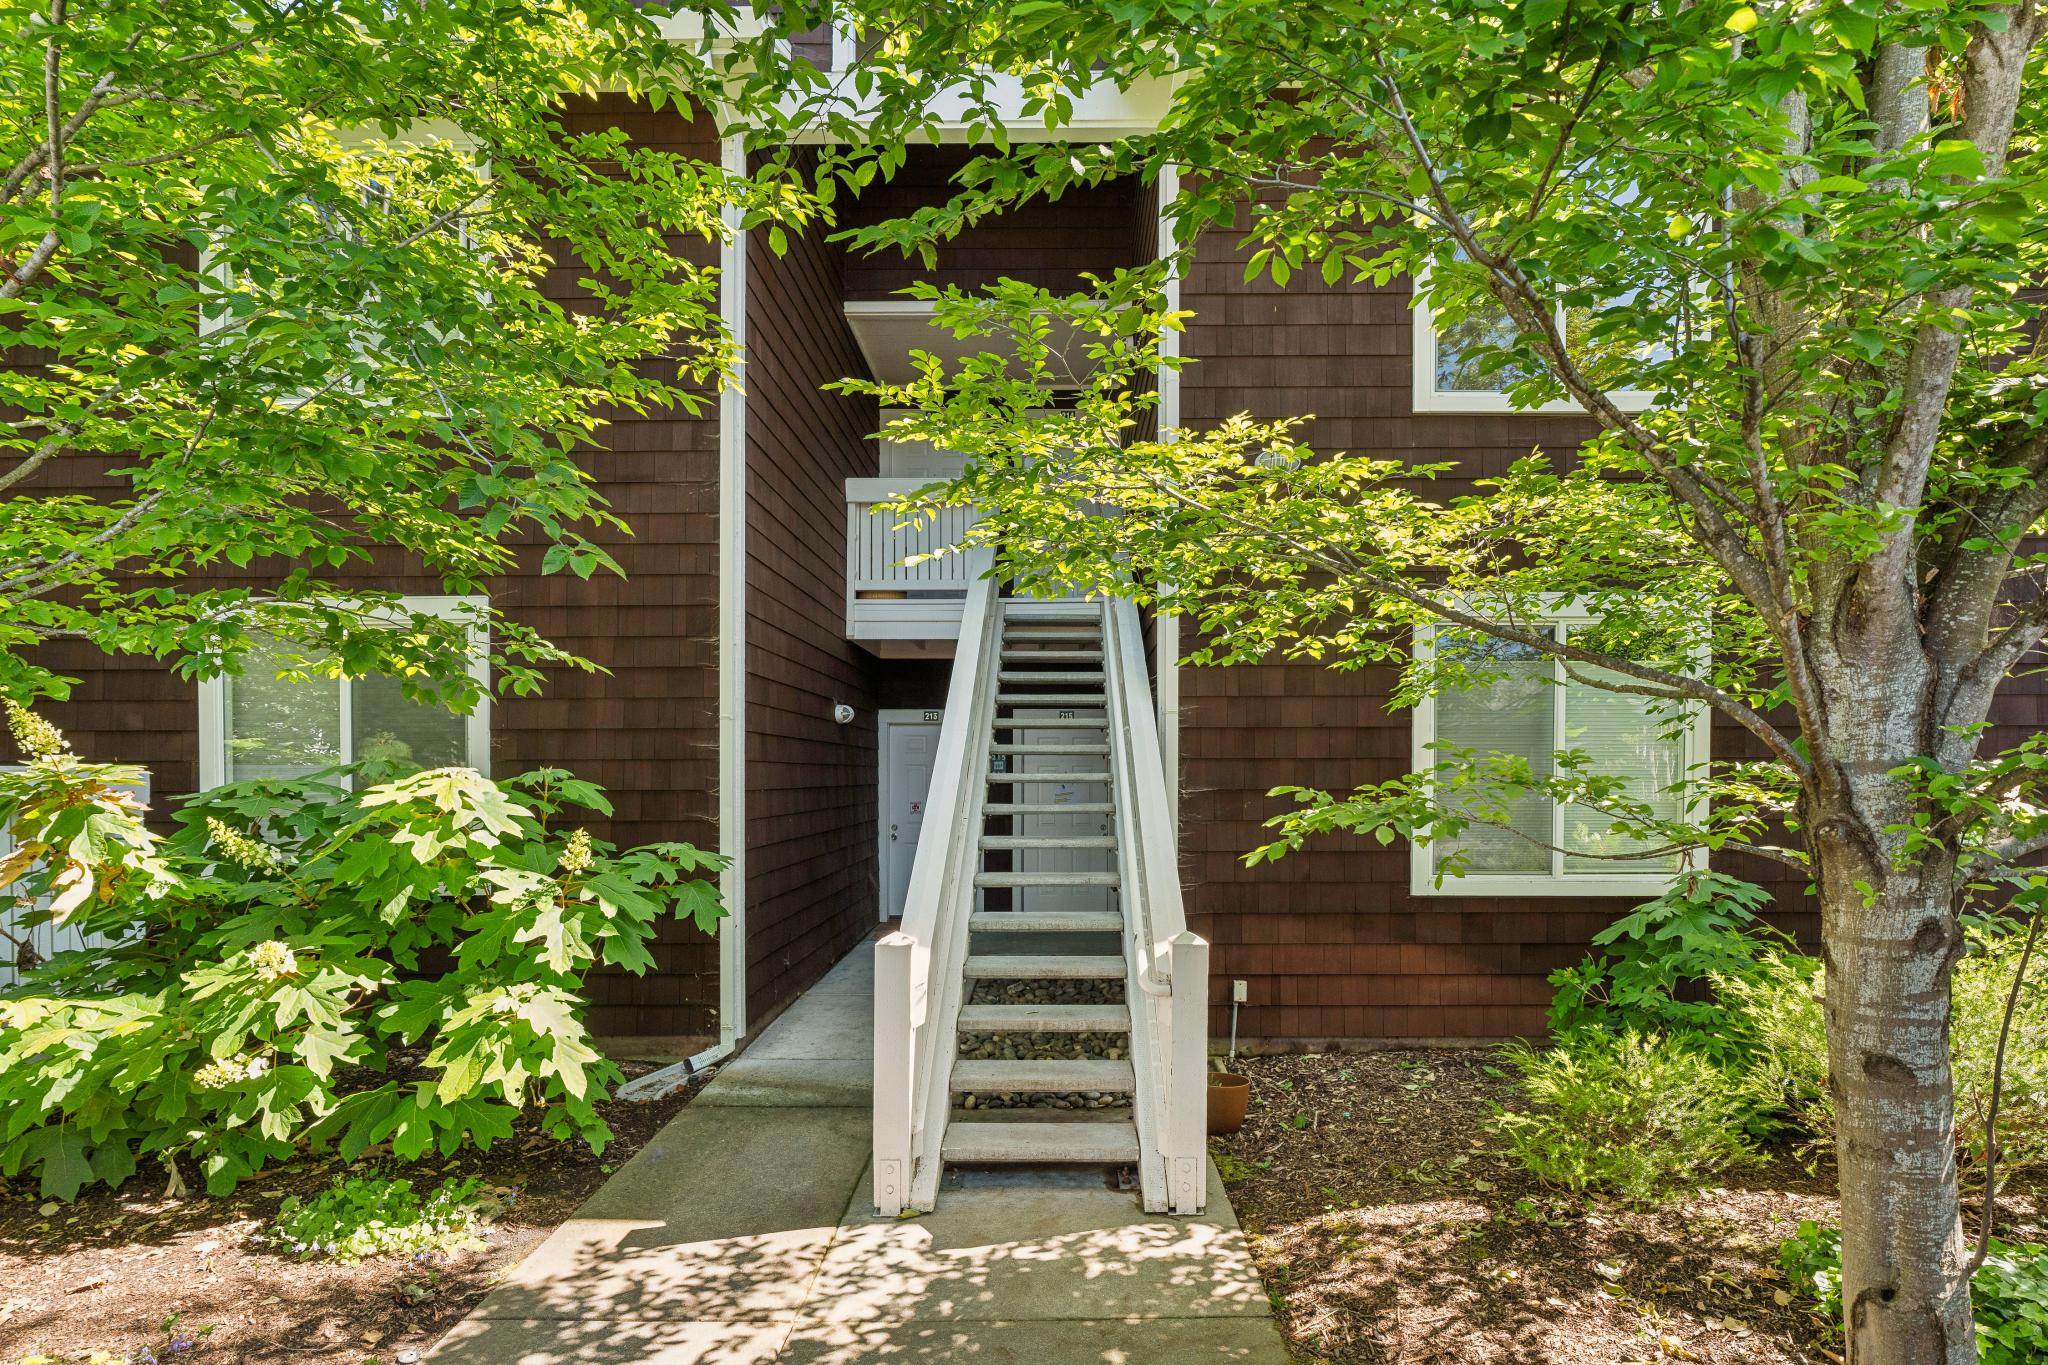
The professional web photo set told the layout in a simple order: bright living room, loft, fireplace, kitchen, bedroom, bath, utility space, building exterior, then community amenities. That sequence keeps the unit itself ahead of the pool and common-area photos. The listing remarks also called out the seller’s statement that the 1.5% Marina Bay Redevelopment Fee had already been paid off, an unusual property-specific point that was worth highlighting while still directing buyers to title documents for legal verification.
Pricing was not static. Public listing history shows the home at $445,000, then $435,000, $425,000, and $415,000. The final accepted contract went pending July 23 after that repositioning. This case study does not claim that any one price change caused the sale; it records the timeline and result so future sellers can see how the listing evolved in the market.
Result
A $416,000 All-Cash Closing
The final offer was accepted on July 23, 2026 at $416,000. The purchase agreement identified the transaction as all cash, with no purchase loan required. The sale closed on August 4, 2026.
The result gave the seller a completed $416,000 sale after the home had moved through several stages of the market.
Photo tour of 214 Bayside Ct
What should owners know about recent Marina Bay sales?
Recent nearby public sale records show how much pricing can vary even among similar-size Marina Lakes units. A 915 sq ft condo at 212 Bayside Ct sold for $460,000 on February 12, 2026. Another 915 sq ft unit at 220 Marina Lakes Dr sold for $442,500 on February 23, and a 915 sq ft unit at 218 Marina Lakes Dr sold for $460,000 on May 29. Against that backdrop, 214 Bayside Ct closed at $416,000 on August 4.
Those sales are context, not interchangeable valuations. Floor position, view, interior condition, enclosed versus open bedroom layouts, HOA documents, parking rights, timing, financing, and contract terms can all move a condo’s price. At 214 Bayside Ct, the true loft design created a different layout story from a conventional 1-bedroom or fully enclosed 2-bedroom plan, so buyers needed to understand the space before comparing price alone.
Local pricing note: Comparable sales above were checked against public property pages on August 14, 2026. They are examples, not an appraisal.
Frequently asked questions about 214 Bayside Ct
How much did 214 Bayside Ct sell for?
214 Bayside Ct sold for $416,000 on August 4, 2026.
Was the sale of 214 Bayside Ct an all-cash purchase?
Yes. The signed purchase agreement identifies the $416,000 purchase as an all-cash offer. The contract was accepted July 23, 2026, and the property closed August 4, 2026.
How quickly did 214 Bayside Ct receive an accepted contract?
The final accepted contract went pending on July 23, 2026, and the sale closed August 4.
What are the main features of 214 Bayside Ct?
A 915 sq ft two-story condominium with 2 bedrooms, one of which is the open loft, and 1 full bathroom. Other verified features include a deck, stone-surround fireplace, stainless steel kitchen appliances, updated bathroom, built-in storage, in-unit laundry, and one carport parking space.
Did 214 Bayside Ct still have the 1.5% Marina Bay Redevelopment Fee?
The seller had already paid off the 1.5% Marina Bay Redevelopment Fee for this property.
What preparation was completed before the sale?
The listing support the home’s updated bathroom, luxury vinyl flooring in the main living areas, stainless steel appliances, built-in storage, and clear professional presentation.
About Sara Min Zhao
Sara Min Zhao is the chief listing strategist, founder, and team leader of Ask Ponytail Real Estate at Keller Williams Realty. She helps East Bay sellers prepare, price, market, and negotiate their home sale with a clear plan. Her California real estate license is DRE# 01449007. Contact Sara at 510-900-4865 or askponytail@gmail.com.
Sara Min Zhao
DRE# 01449007
Ask Ponytail Real Estate
Keller Williams Realty
510-900-4865
askponytail@gmail.com
www.askponytail.com
DRE# 01449007
Ask Ponytail Real Estate
Keller Williams Realty
510-900-4865
askponytail@gmail.com
www.askponytail.com
Explore more Richmond and East Bay real estate resources
.png)
BUY · SELL · INVEST · PLAN
What’s Your Next Real Estate Move?
Wherever you are in your real estate journey, Sara Min Zhao and the AskPonytail team are ready to listen, answer your questions, and help you create a clear path forward.
Start a ConversationNo pressure. No obligation. Just a helpful conversation about your goals.
Sara Min Zhao · REALTOR® · DRE #01449007